
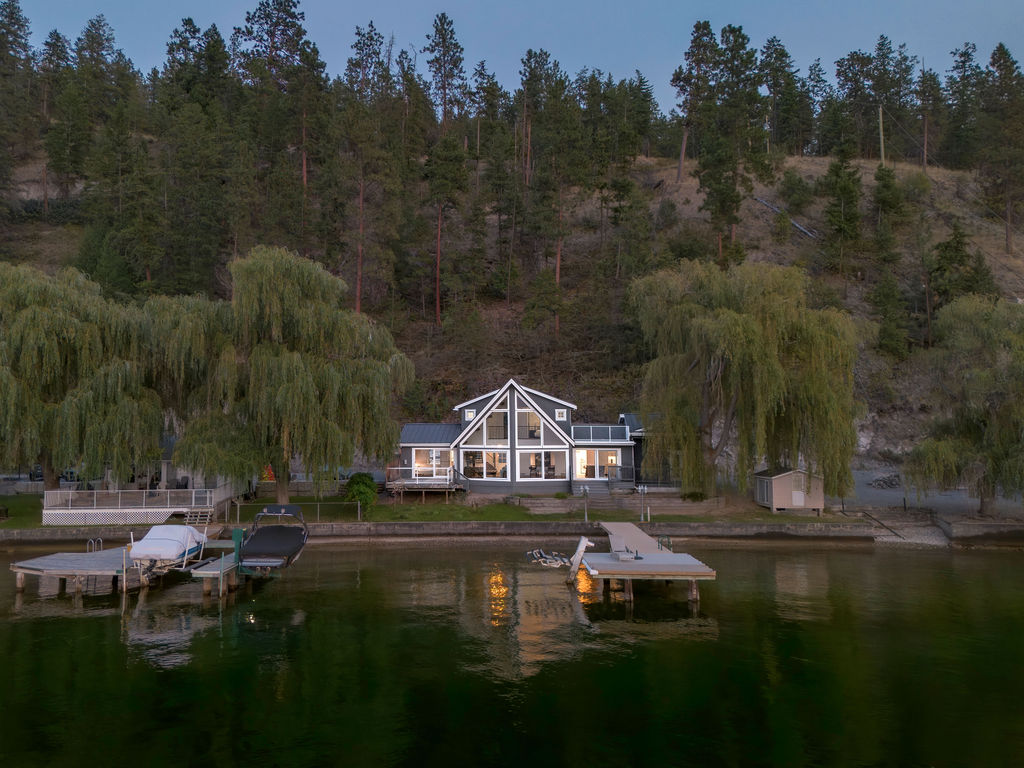
Featured Project
A complete transformation of a dated Okanagan lake home into a refined family retreat inspired by timeless coastal architecture.
Location
Okanagan Lake
Scope
Full Interior & Exterior Renovation
Features
Reclaimed 19th-century barn wood, imported iron doors from Egypt, golden ratio architecture
Style
Hampton-Inspired Coastal
Project Overview
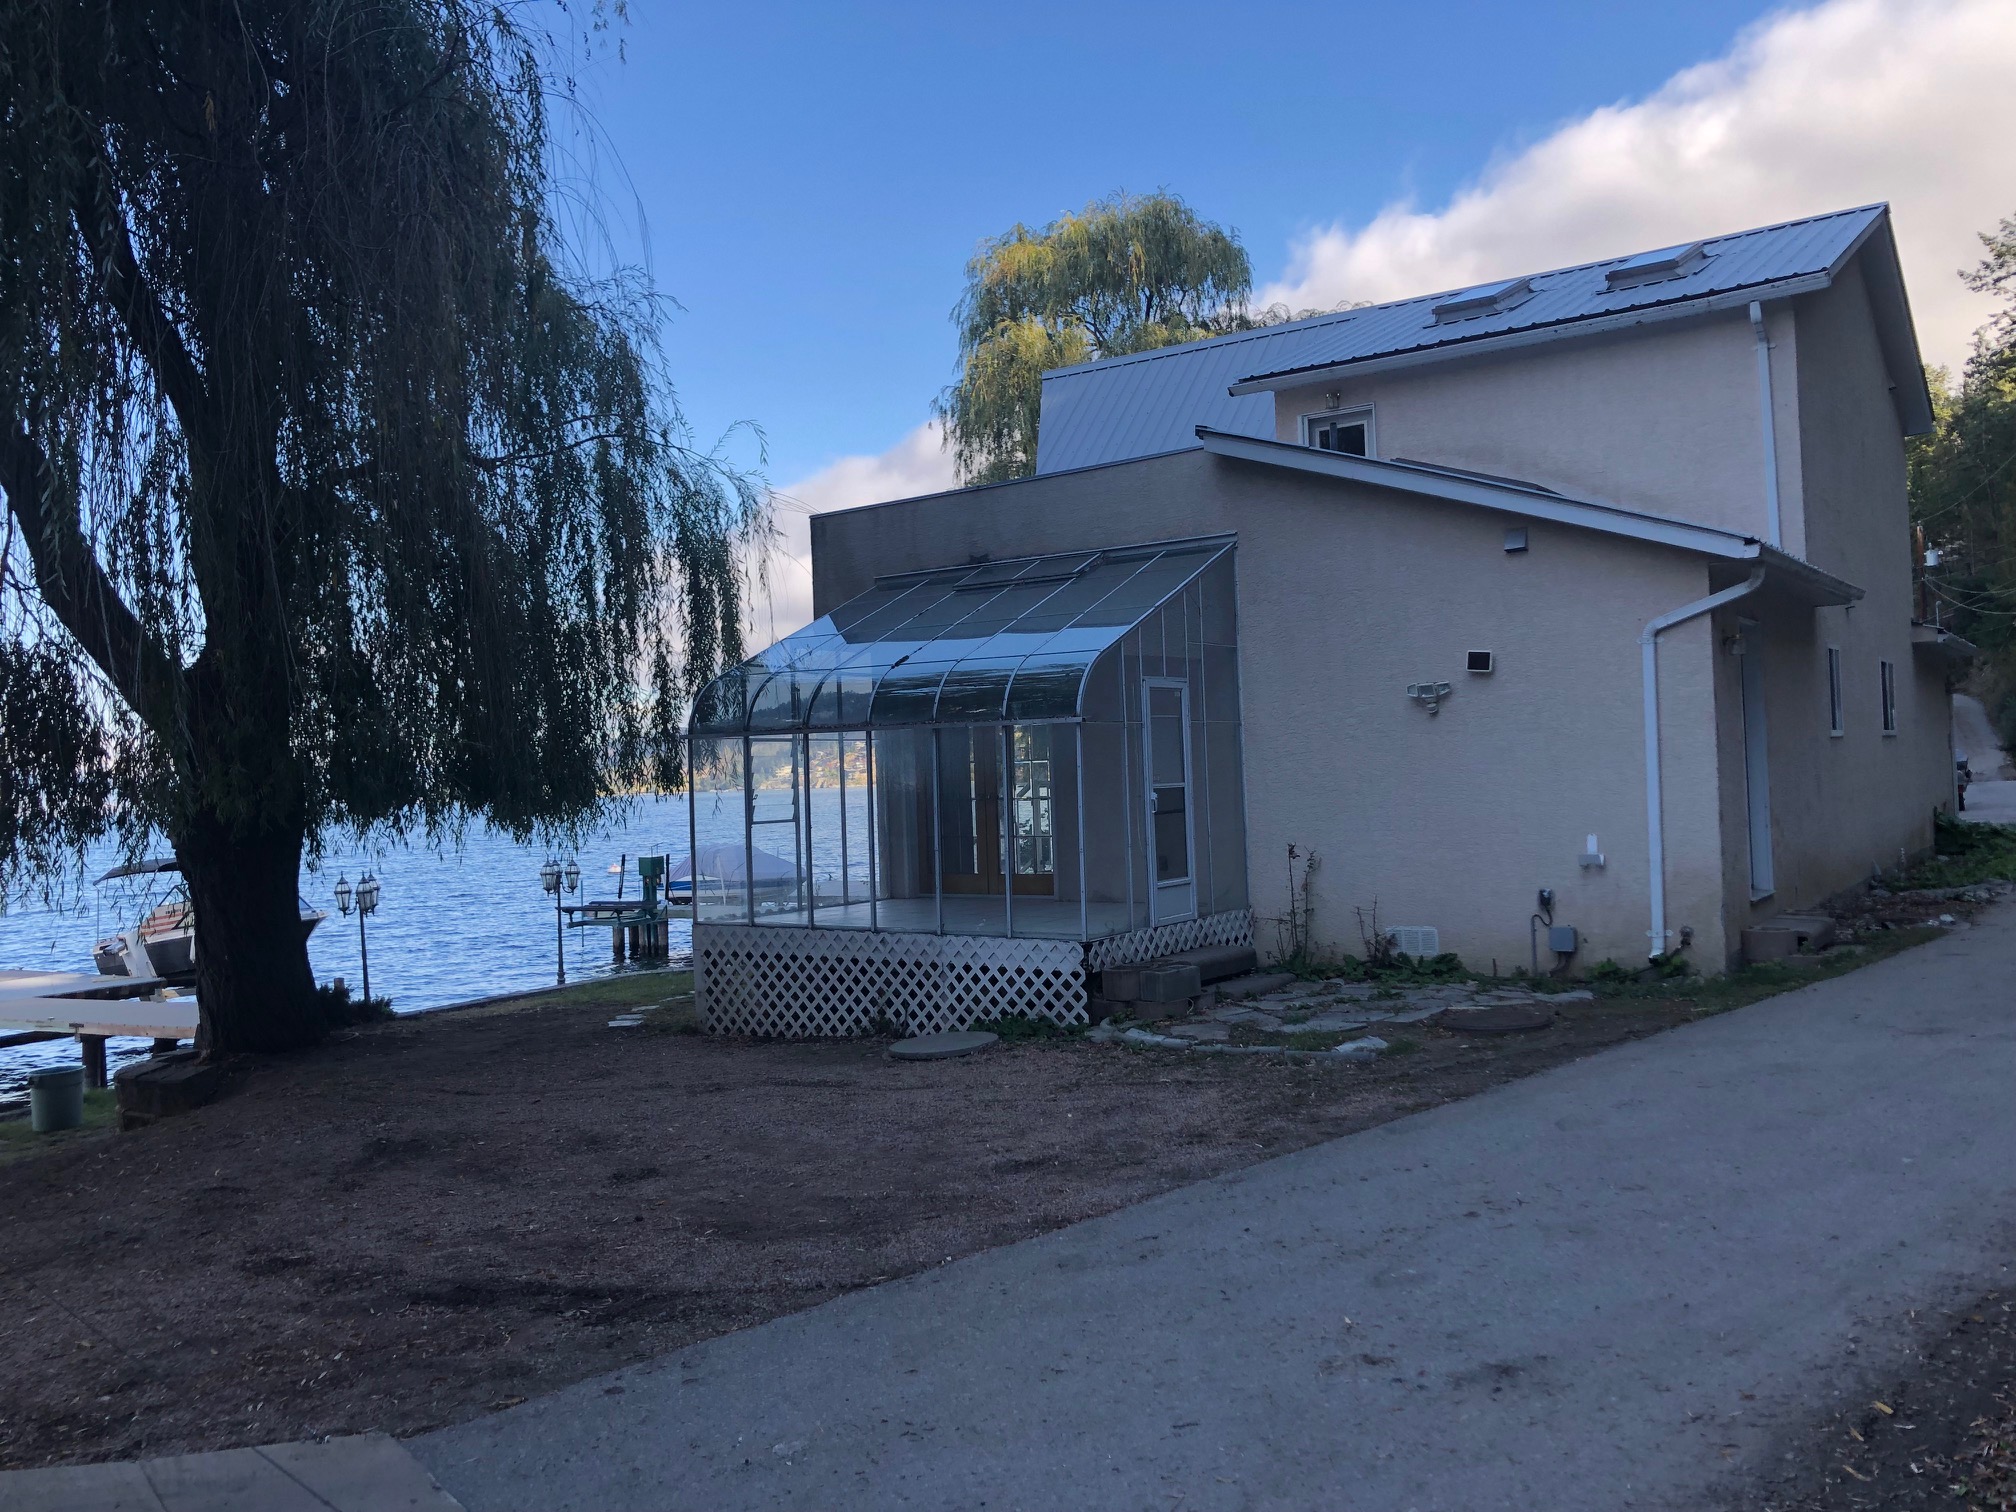
Originally built in the 1990s, this lakefront home lacked flow, warmth, and connection to its surroundings.
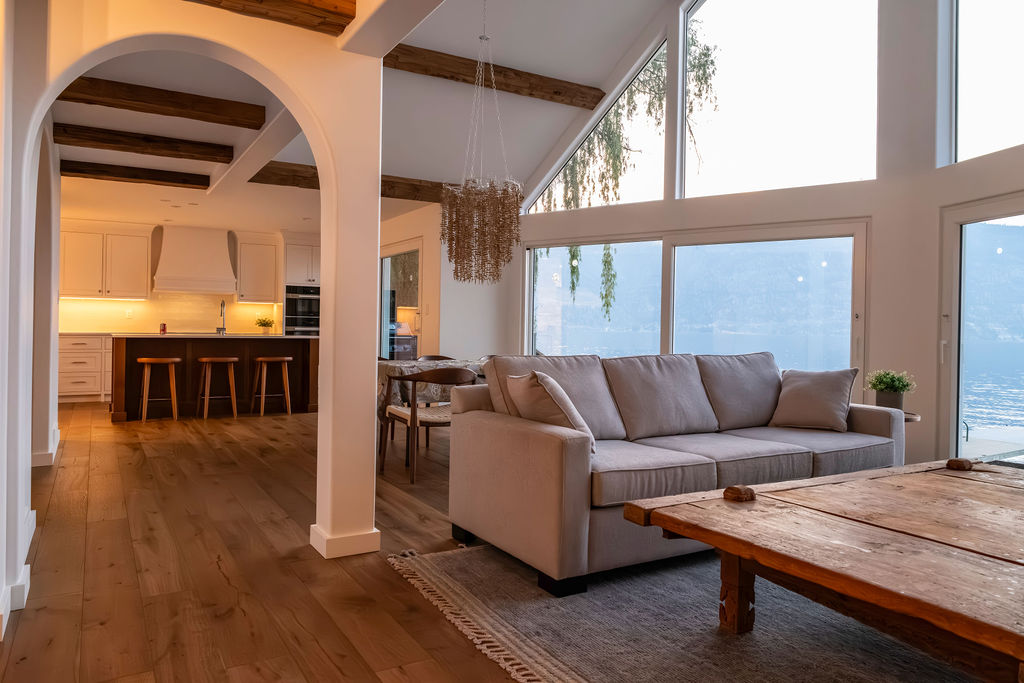
The renovation opened sightlines, introduced reclaimed barn wood, and refined every detail to create a calm, elevated living experience.
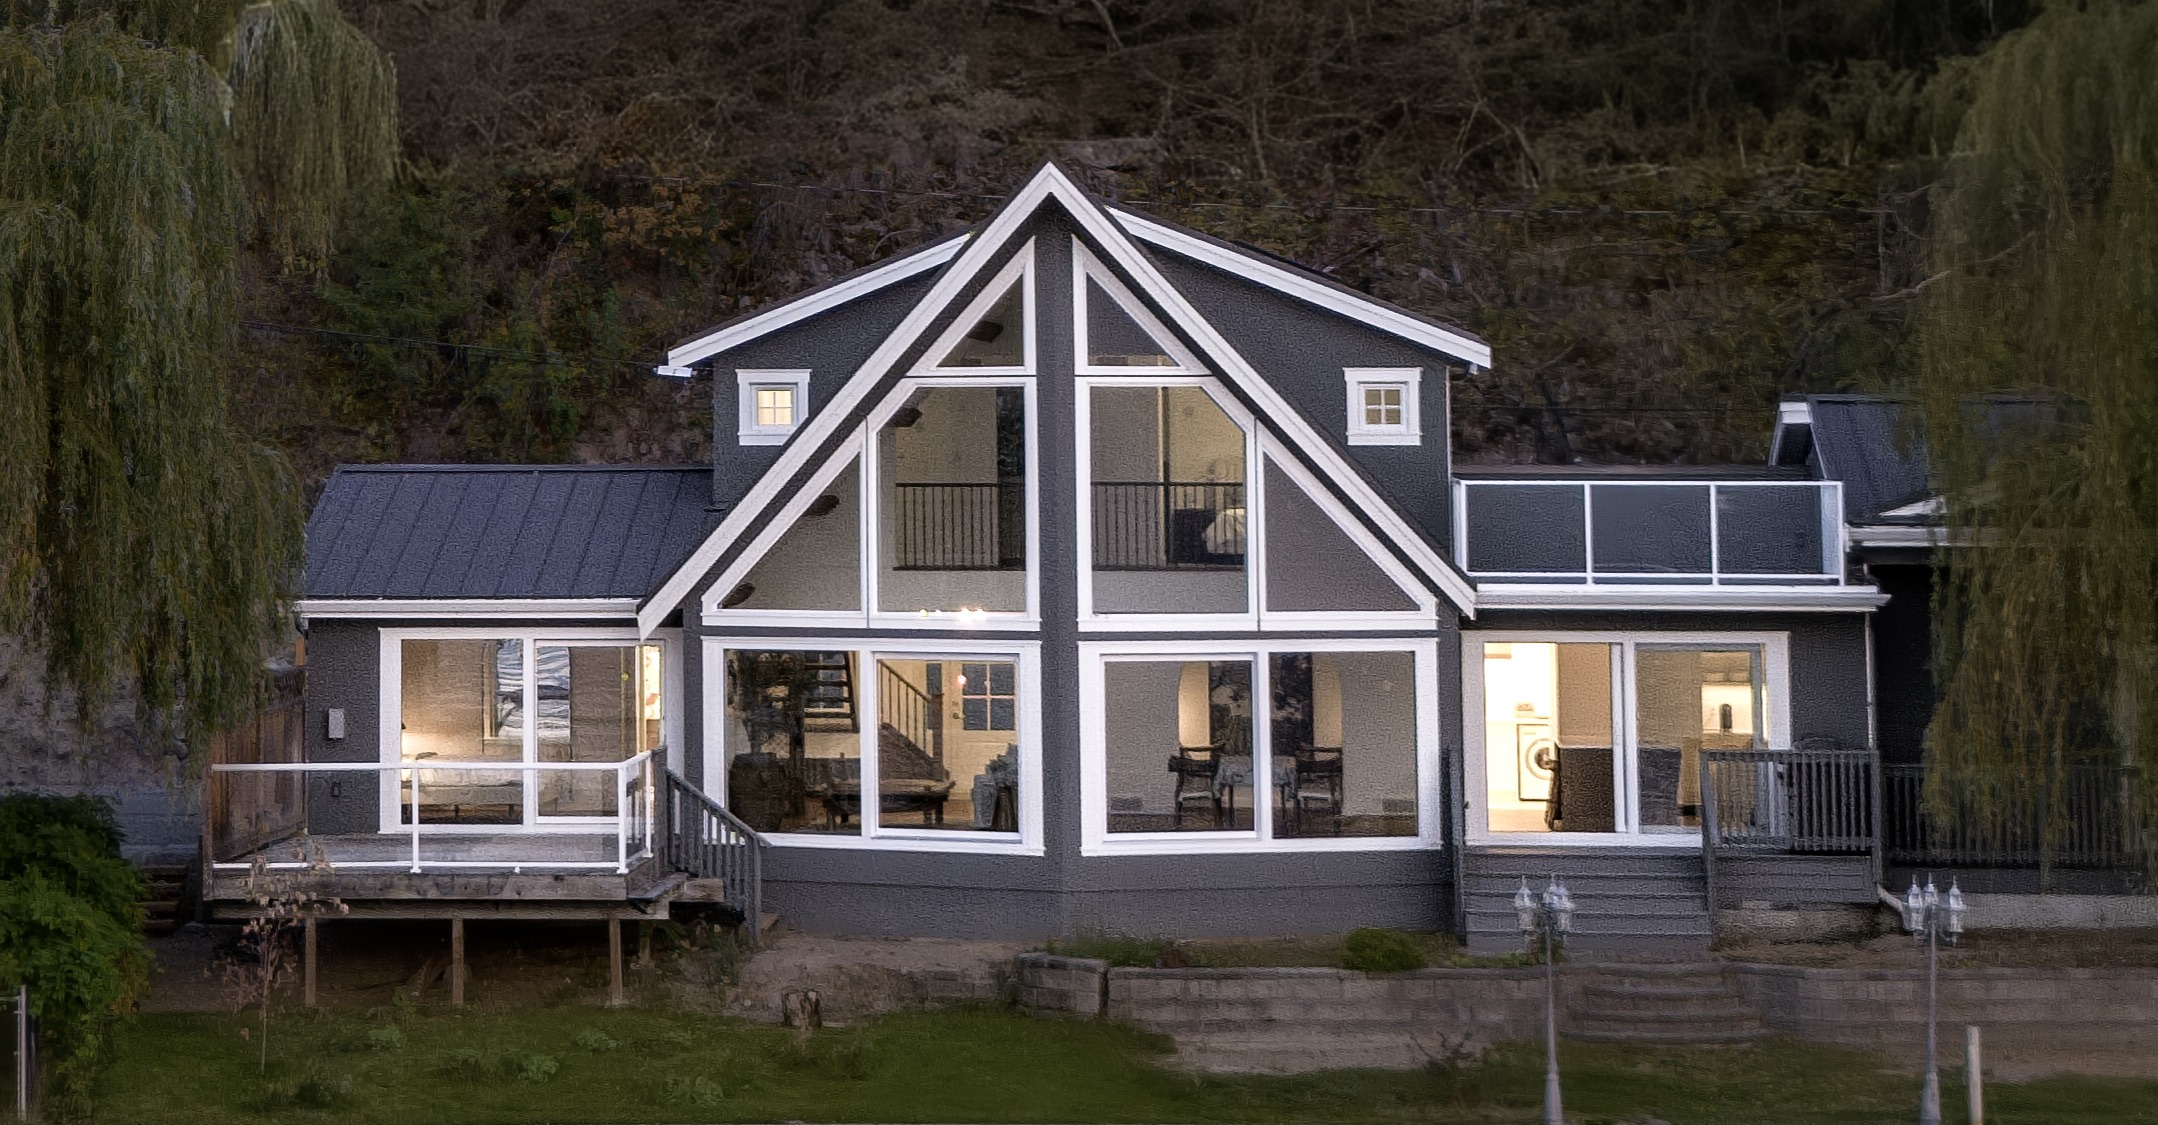
Exterior
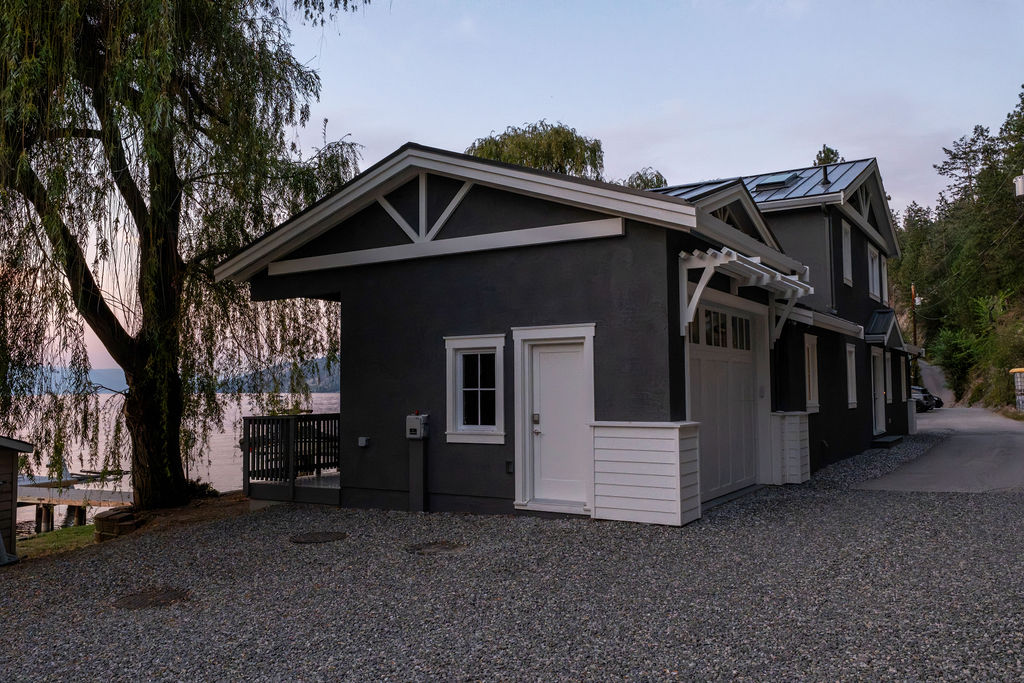
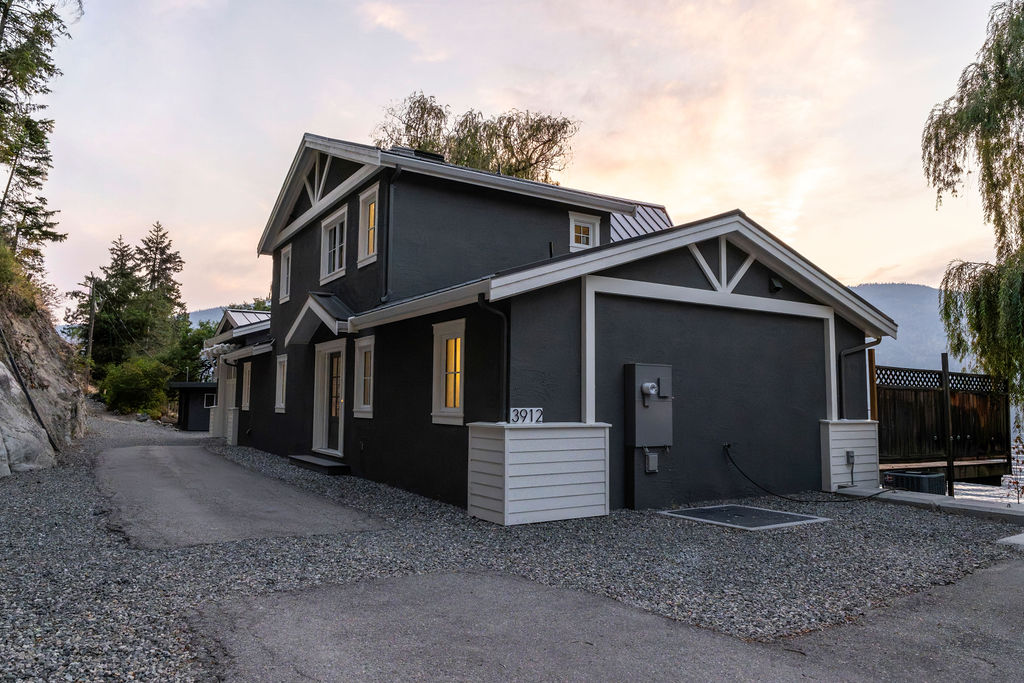
The exterior renovation brought renewed warmth, natural textures, and a stronger connection to the surrounding lakefront setting.
Living Spaces
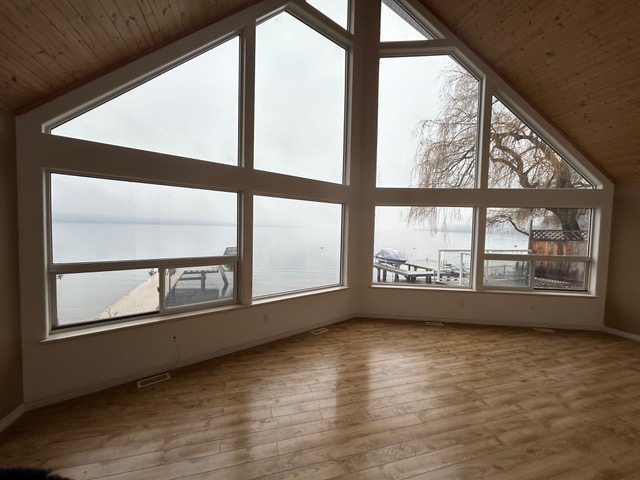
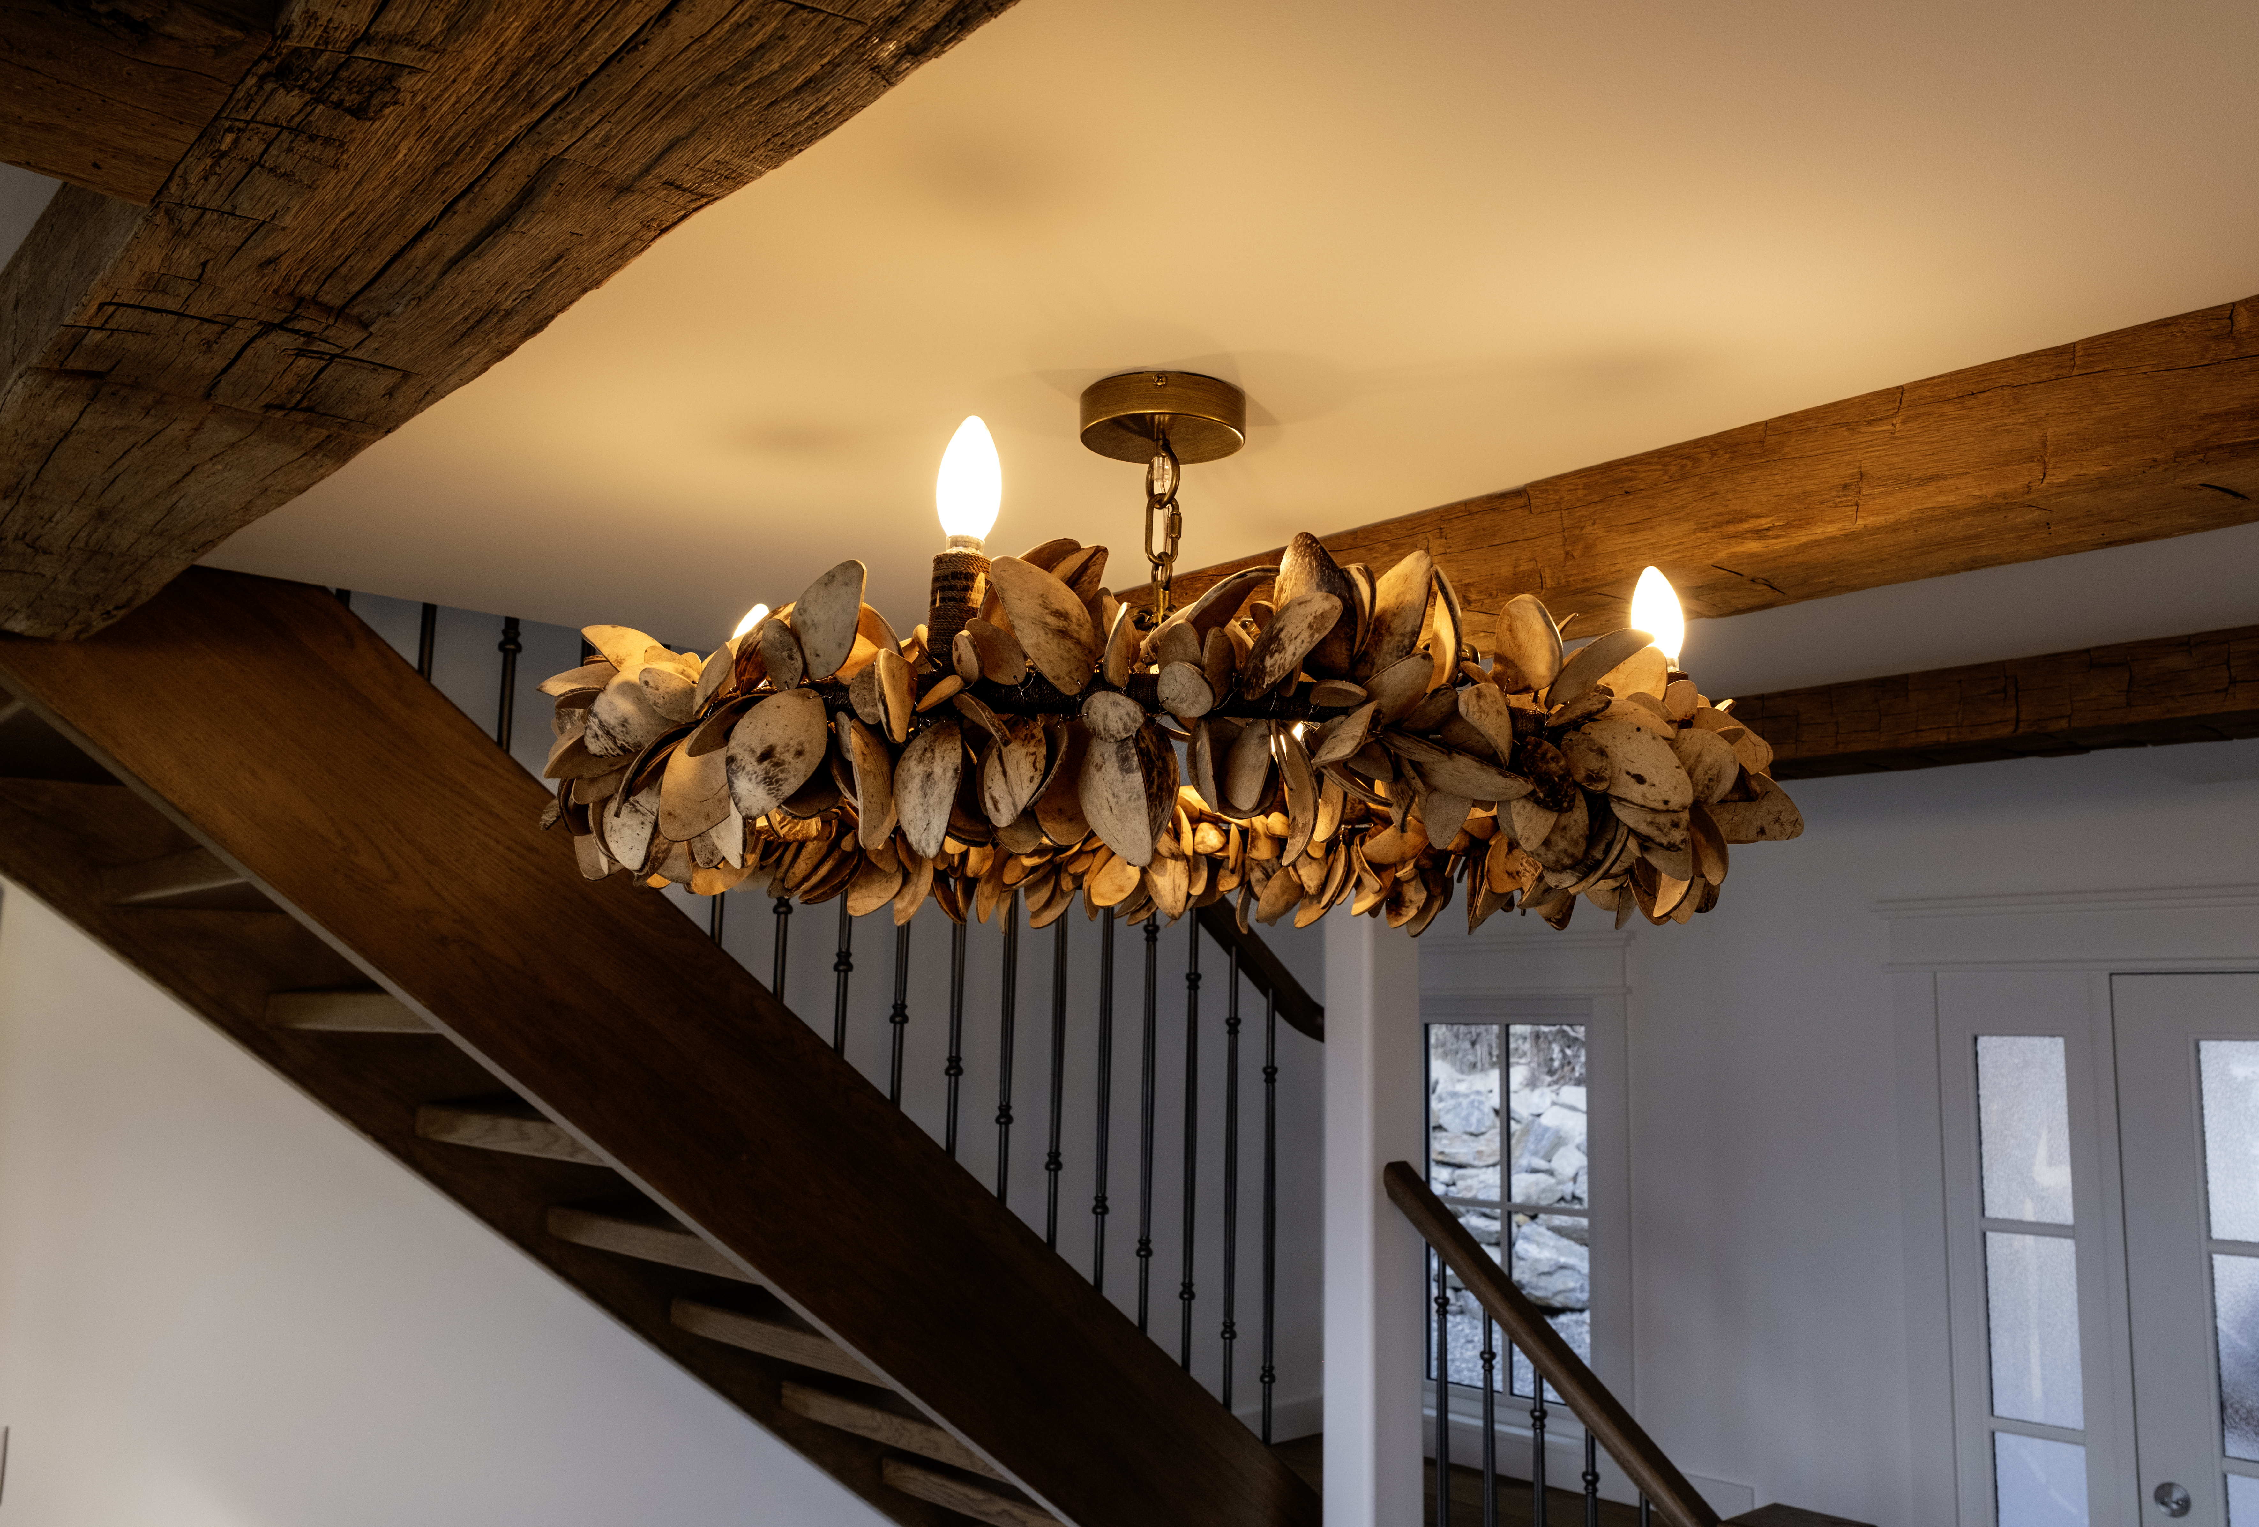
Reclaimed wood, natural light, and carefully crafted details transformed the interior into a calm, welcoming retreat.
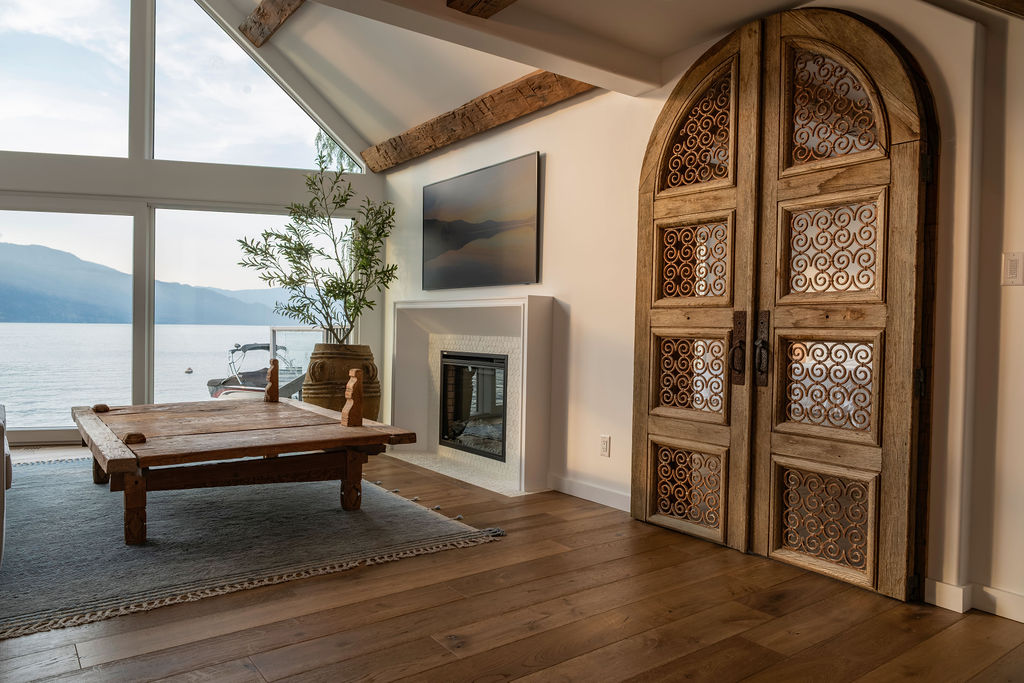
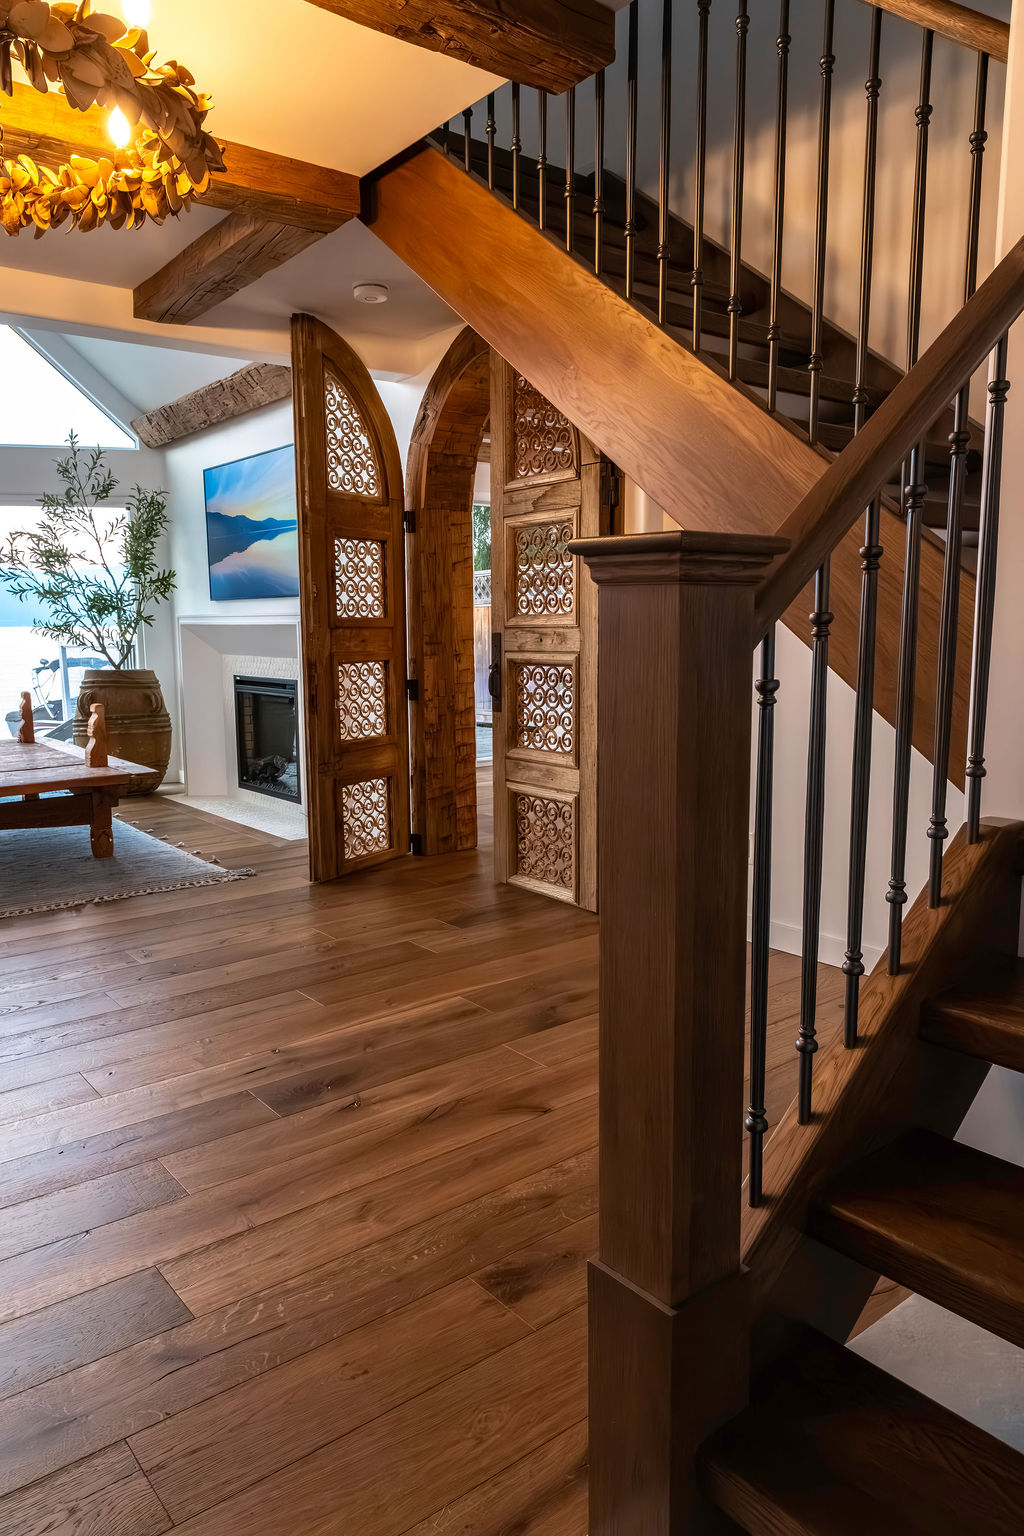
A set of 19th-century iron French doors, sourced and imported from Egypt, made to fit and function within the space.
Kitchen
The kitchen renovation created a brighter, more open space better connected to the surrounding living areas.
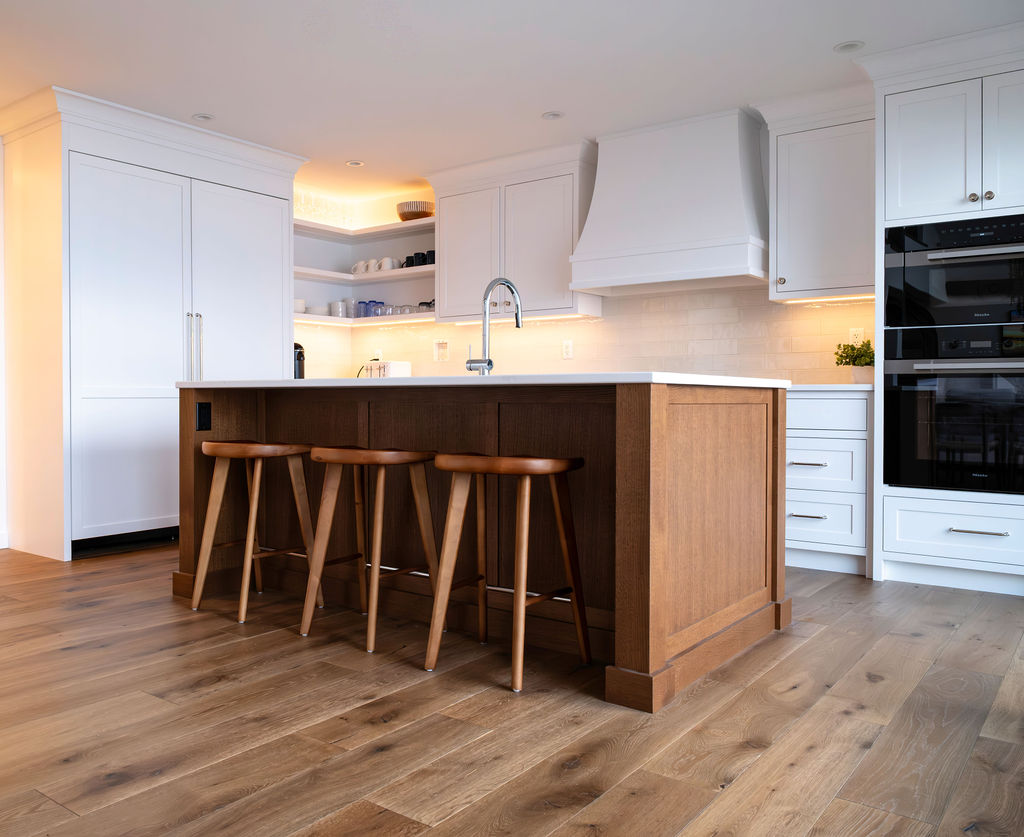
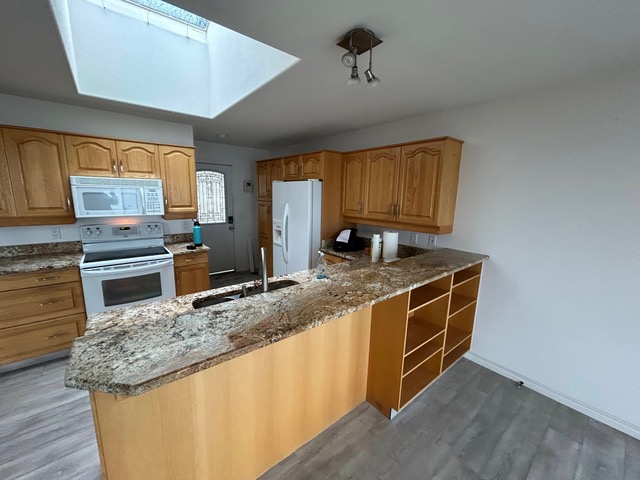
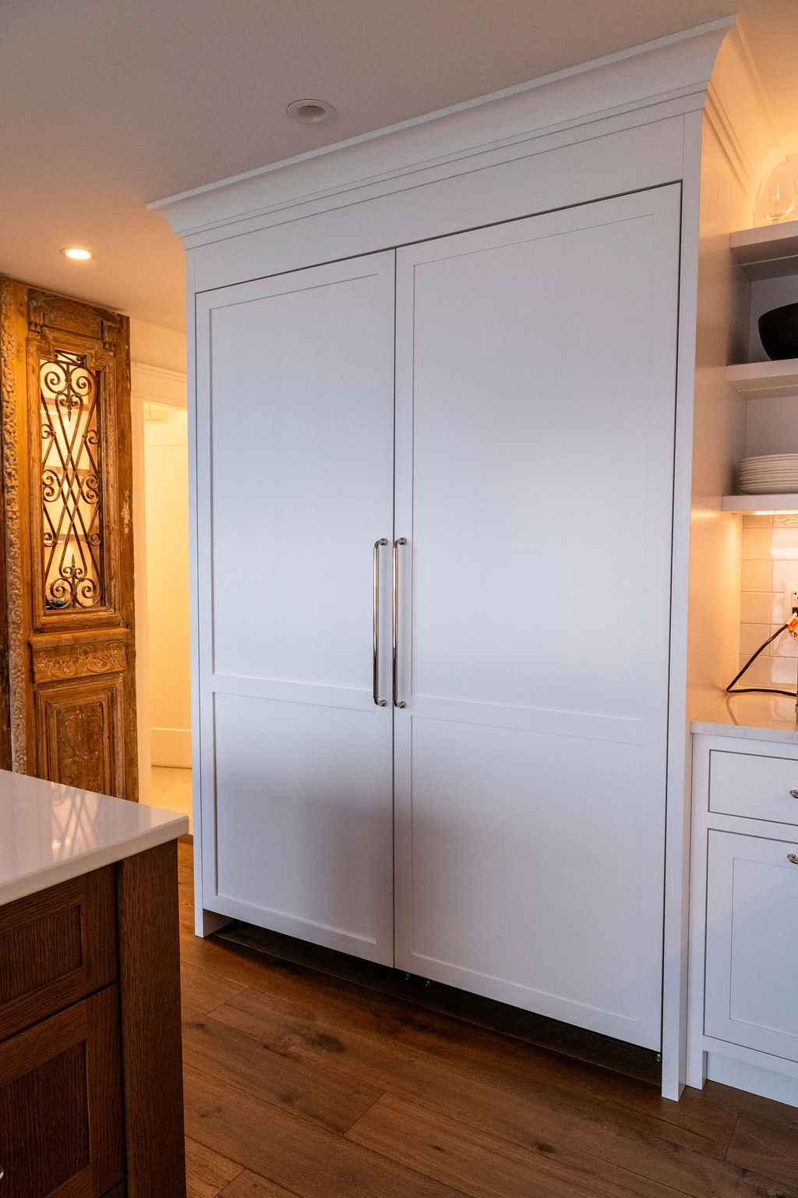
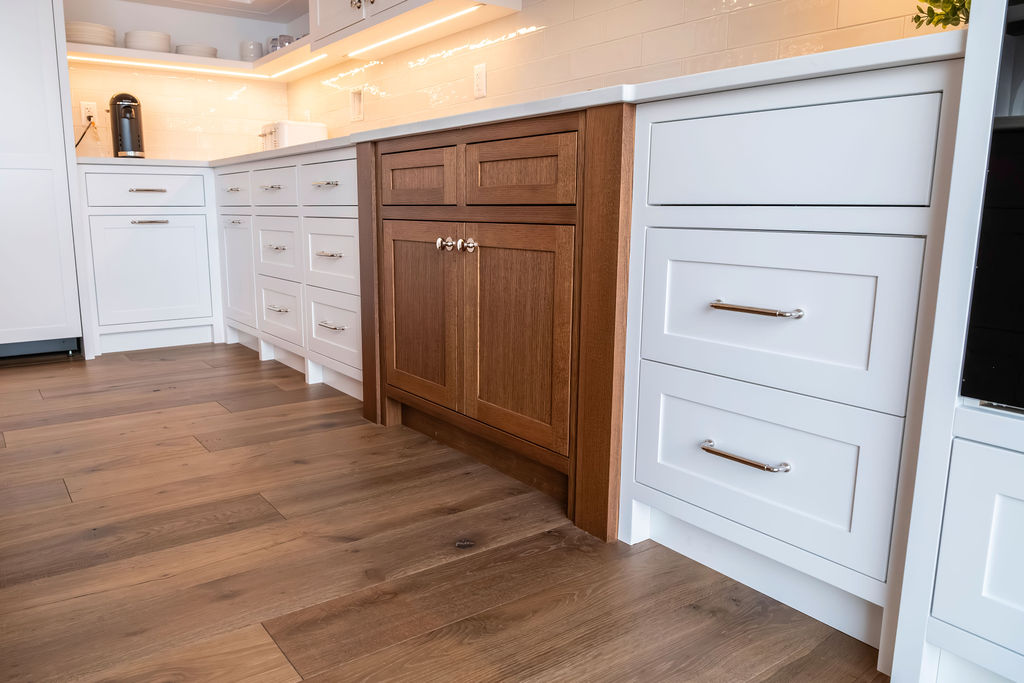
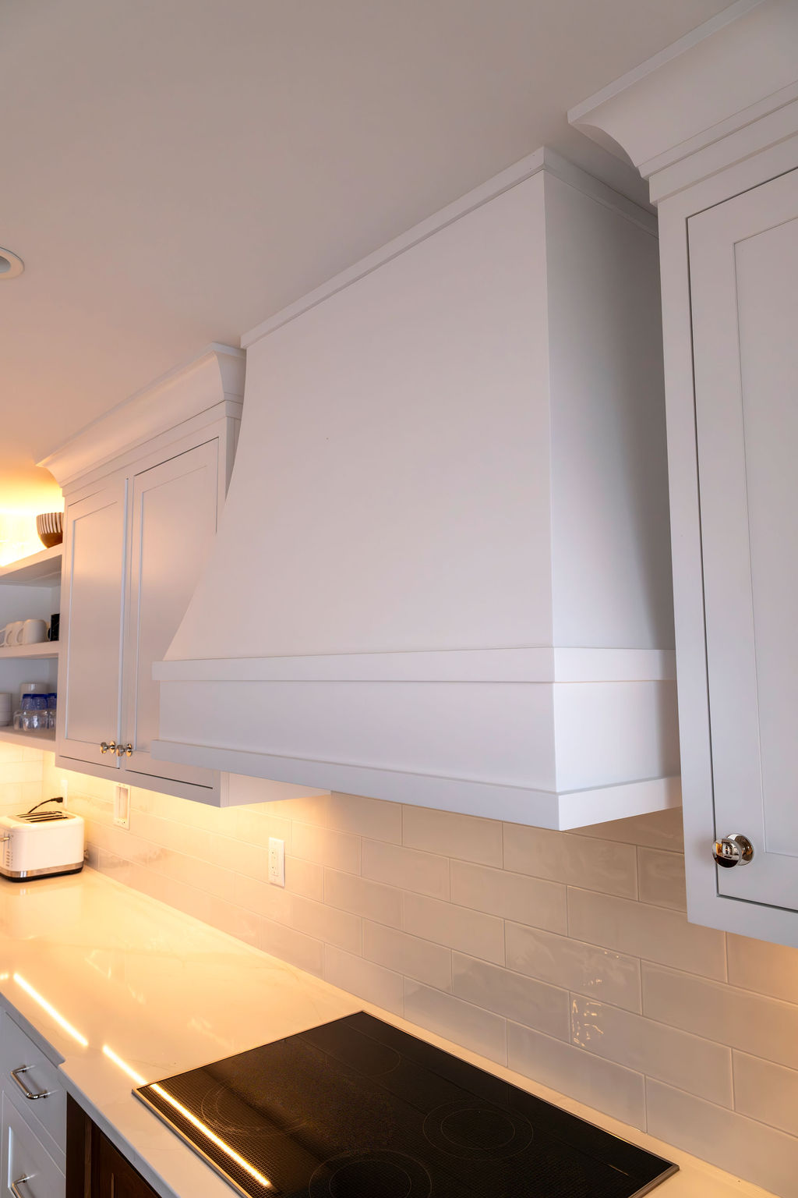
Contemporary cabinetry is paired with a reclaimed 19th-century Egyptian iron door to bring depth and timeless character to the space.
Bathrooms
Natural textures, custom detailing, and soft layered lighting transformed these bathrooms into calm, luxurious retreats.
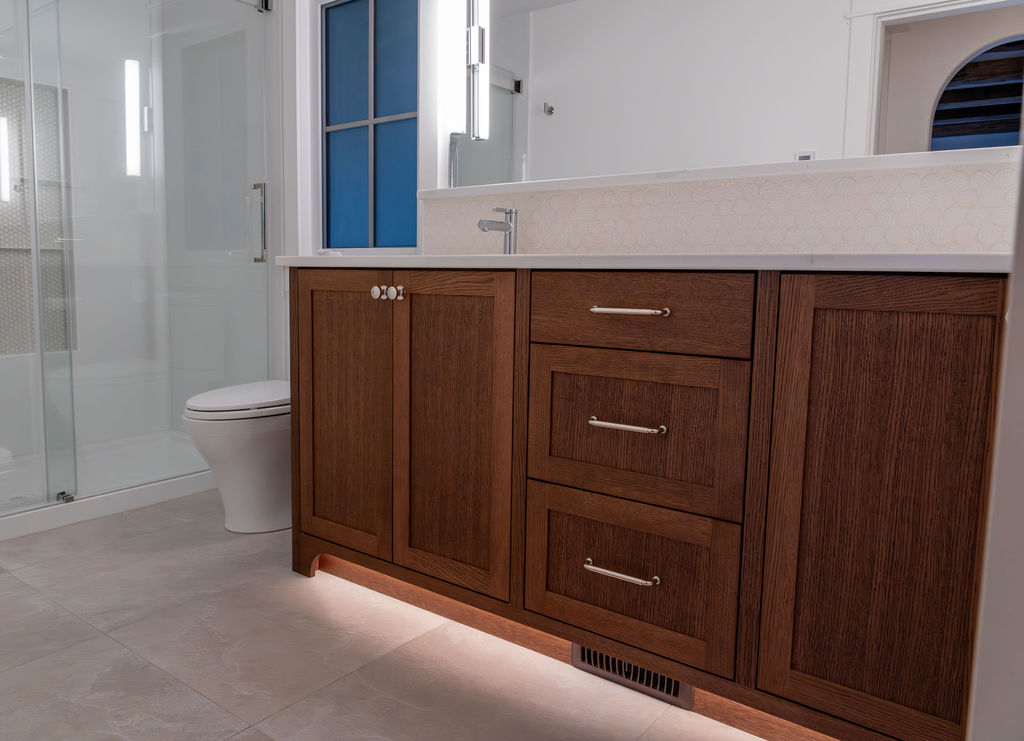
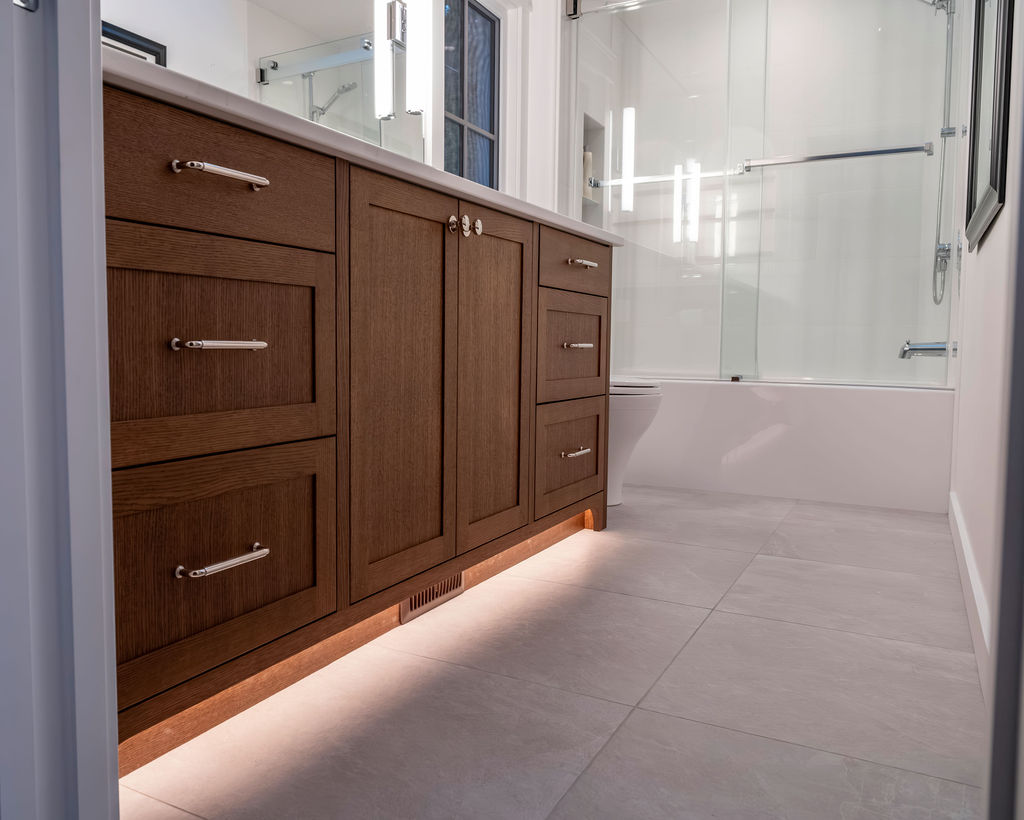
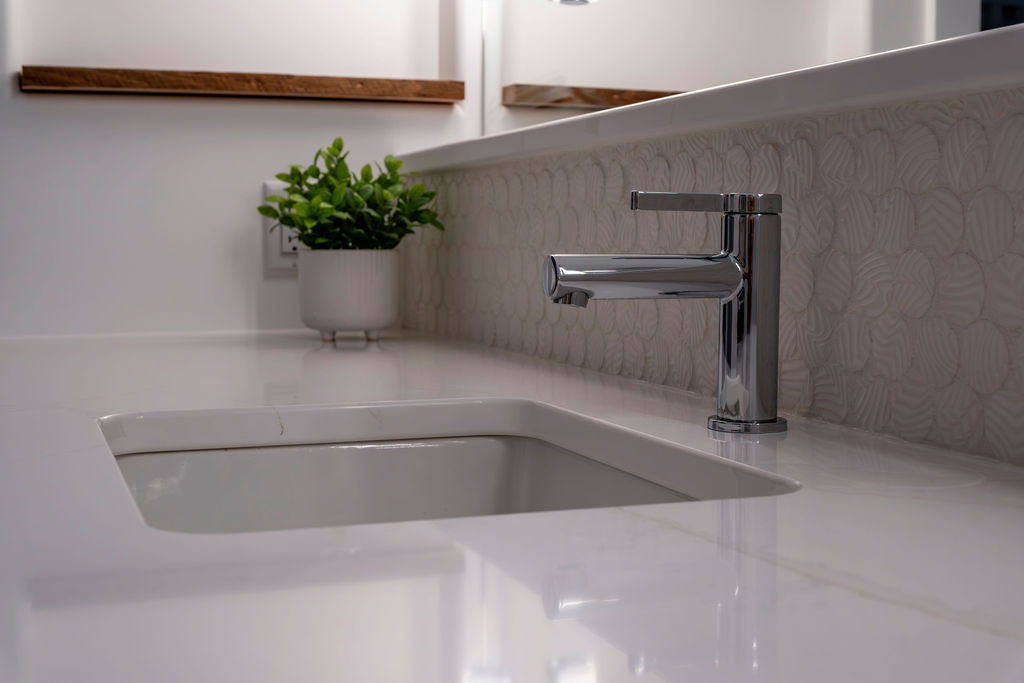
Custom millwork and carefully balanced materials give the bathroom a refined, timeless character.
Custom Design
A redesigned stairway reduced available bedroom space, calling for a custom bunk bed conceived to maximize every inch. The design integrates storage, sleeping capacity, and refined functionality without compromising the home's architectural language.
Start Your Project
We specialize in renovations and additions that blend craftsmanship, clarity, and timeless design.
Contact Us